Syracuse, NY
2025
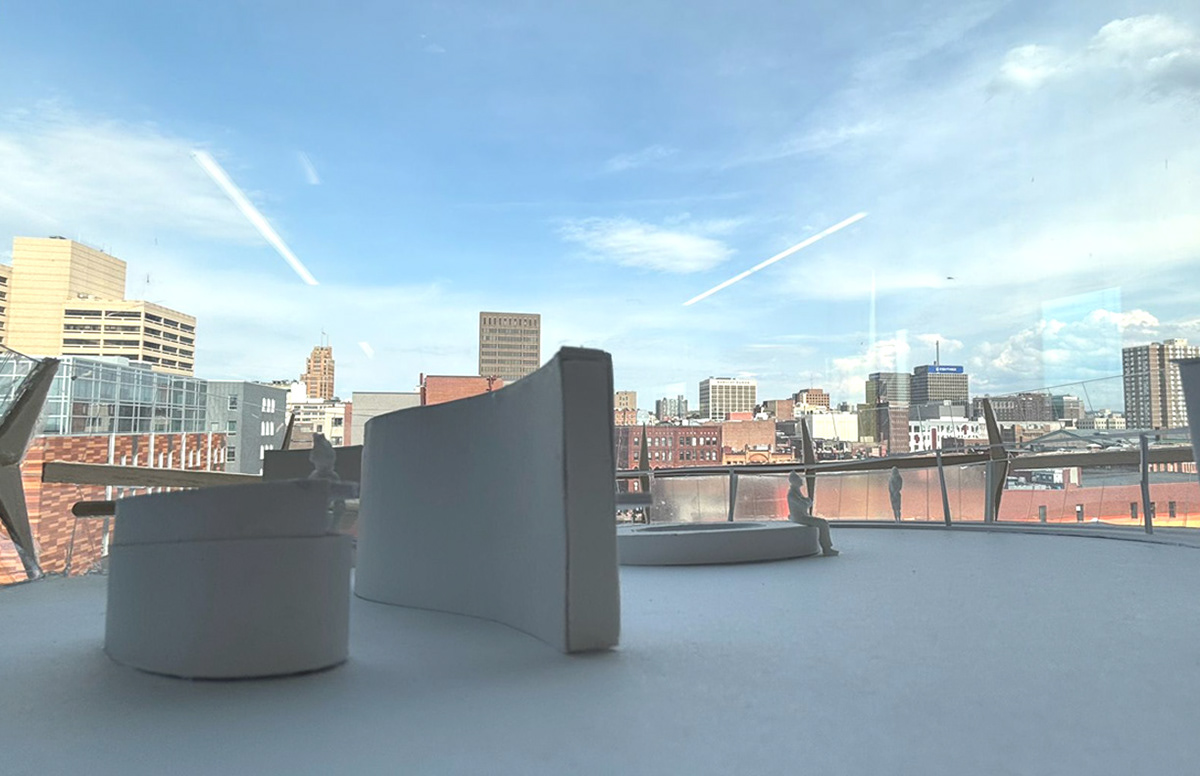
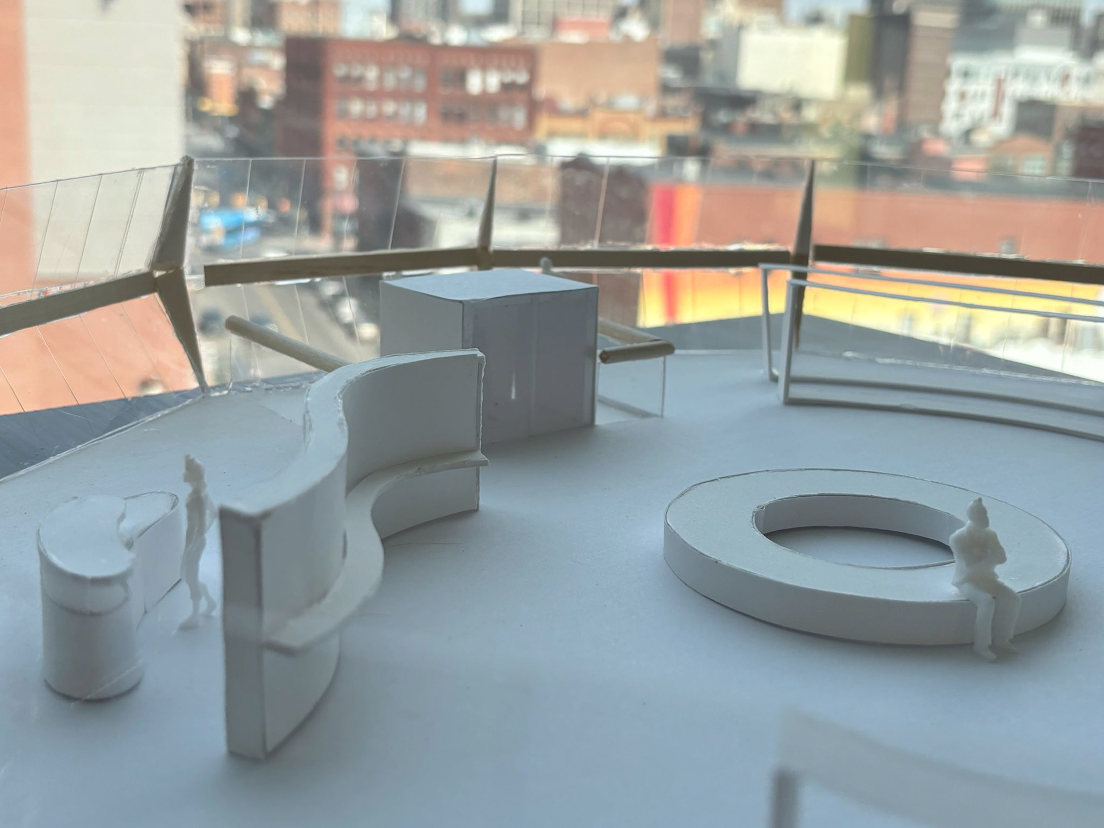
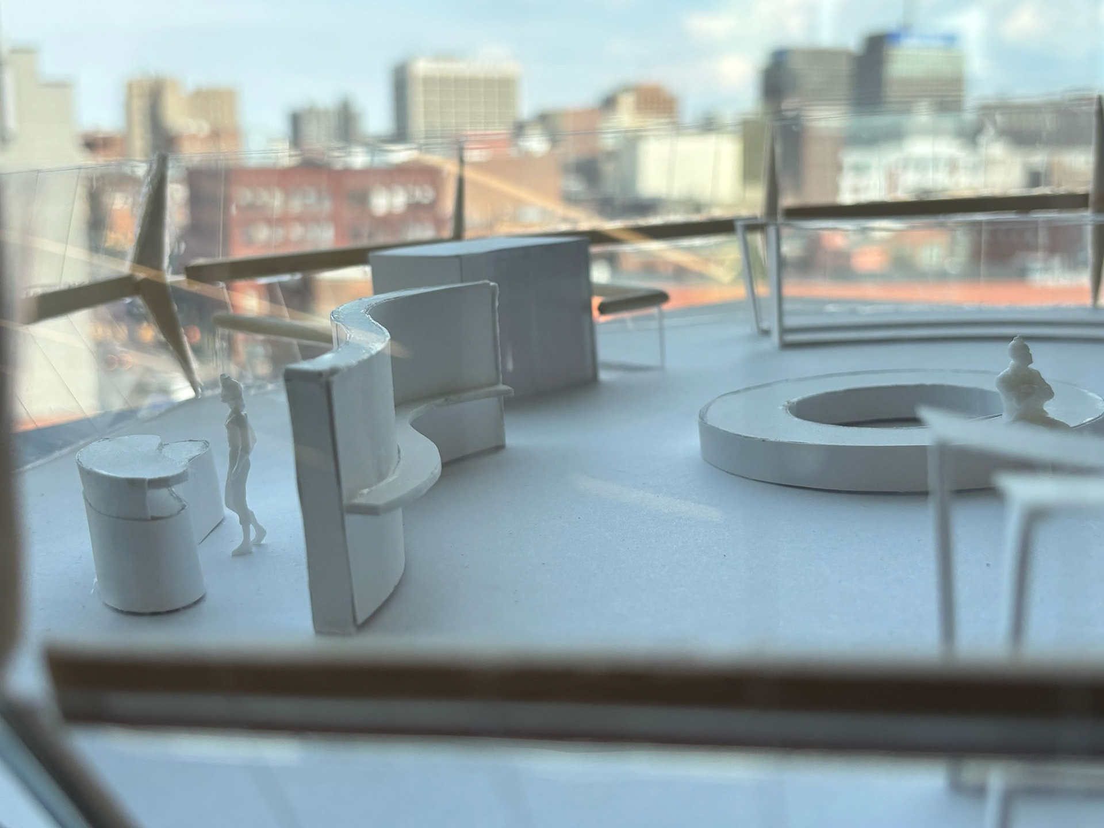
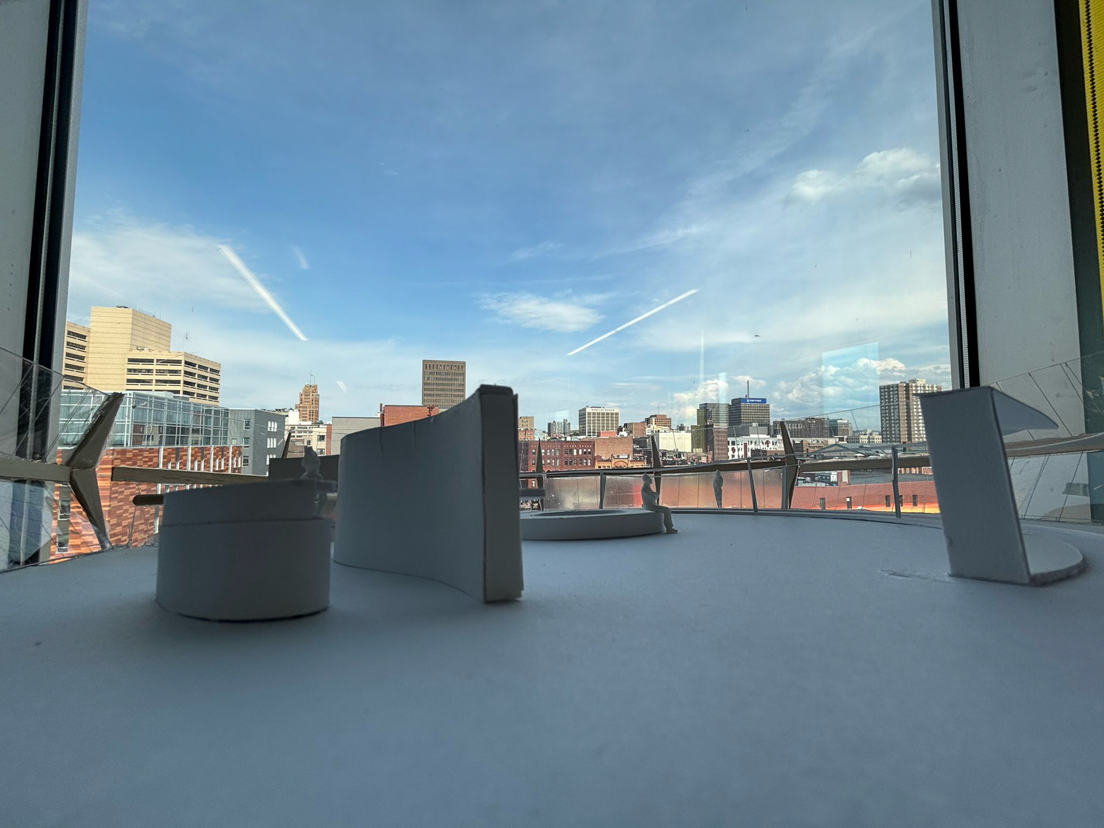
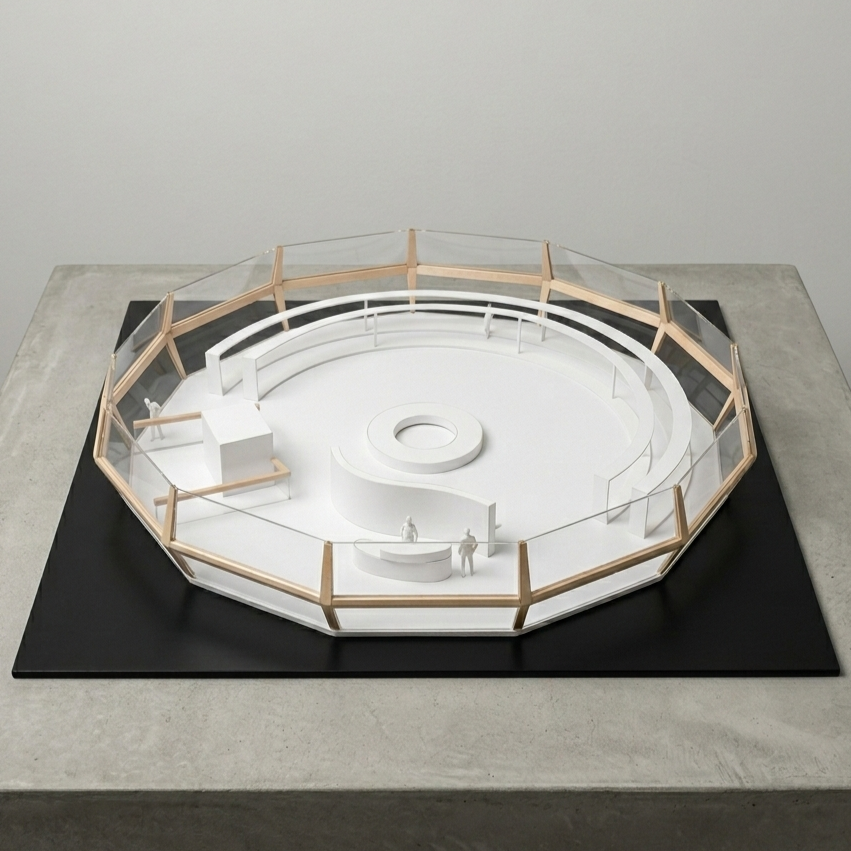
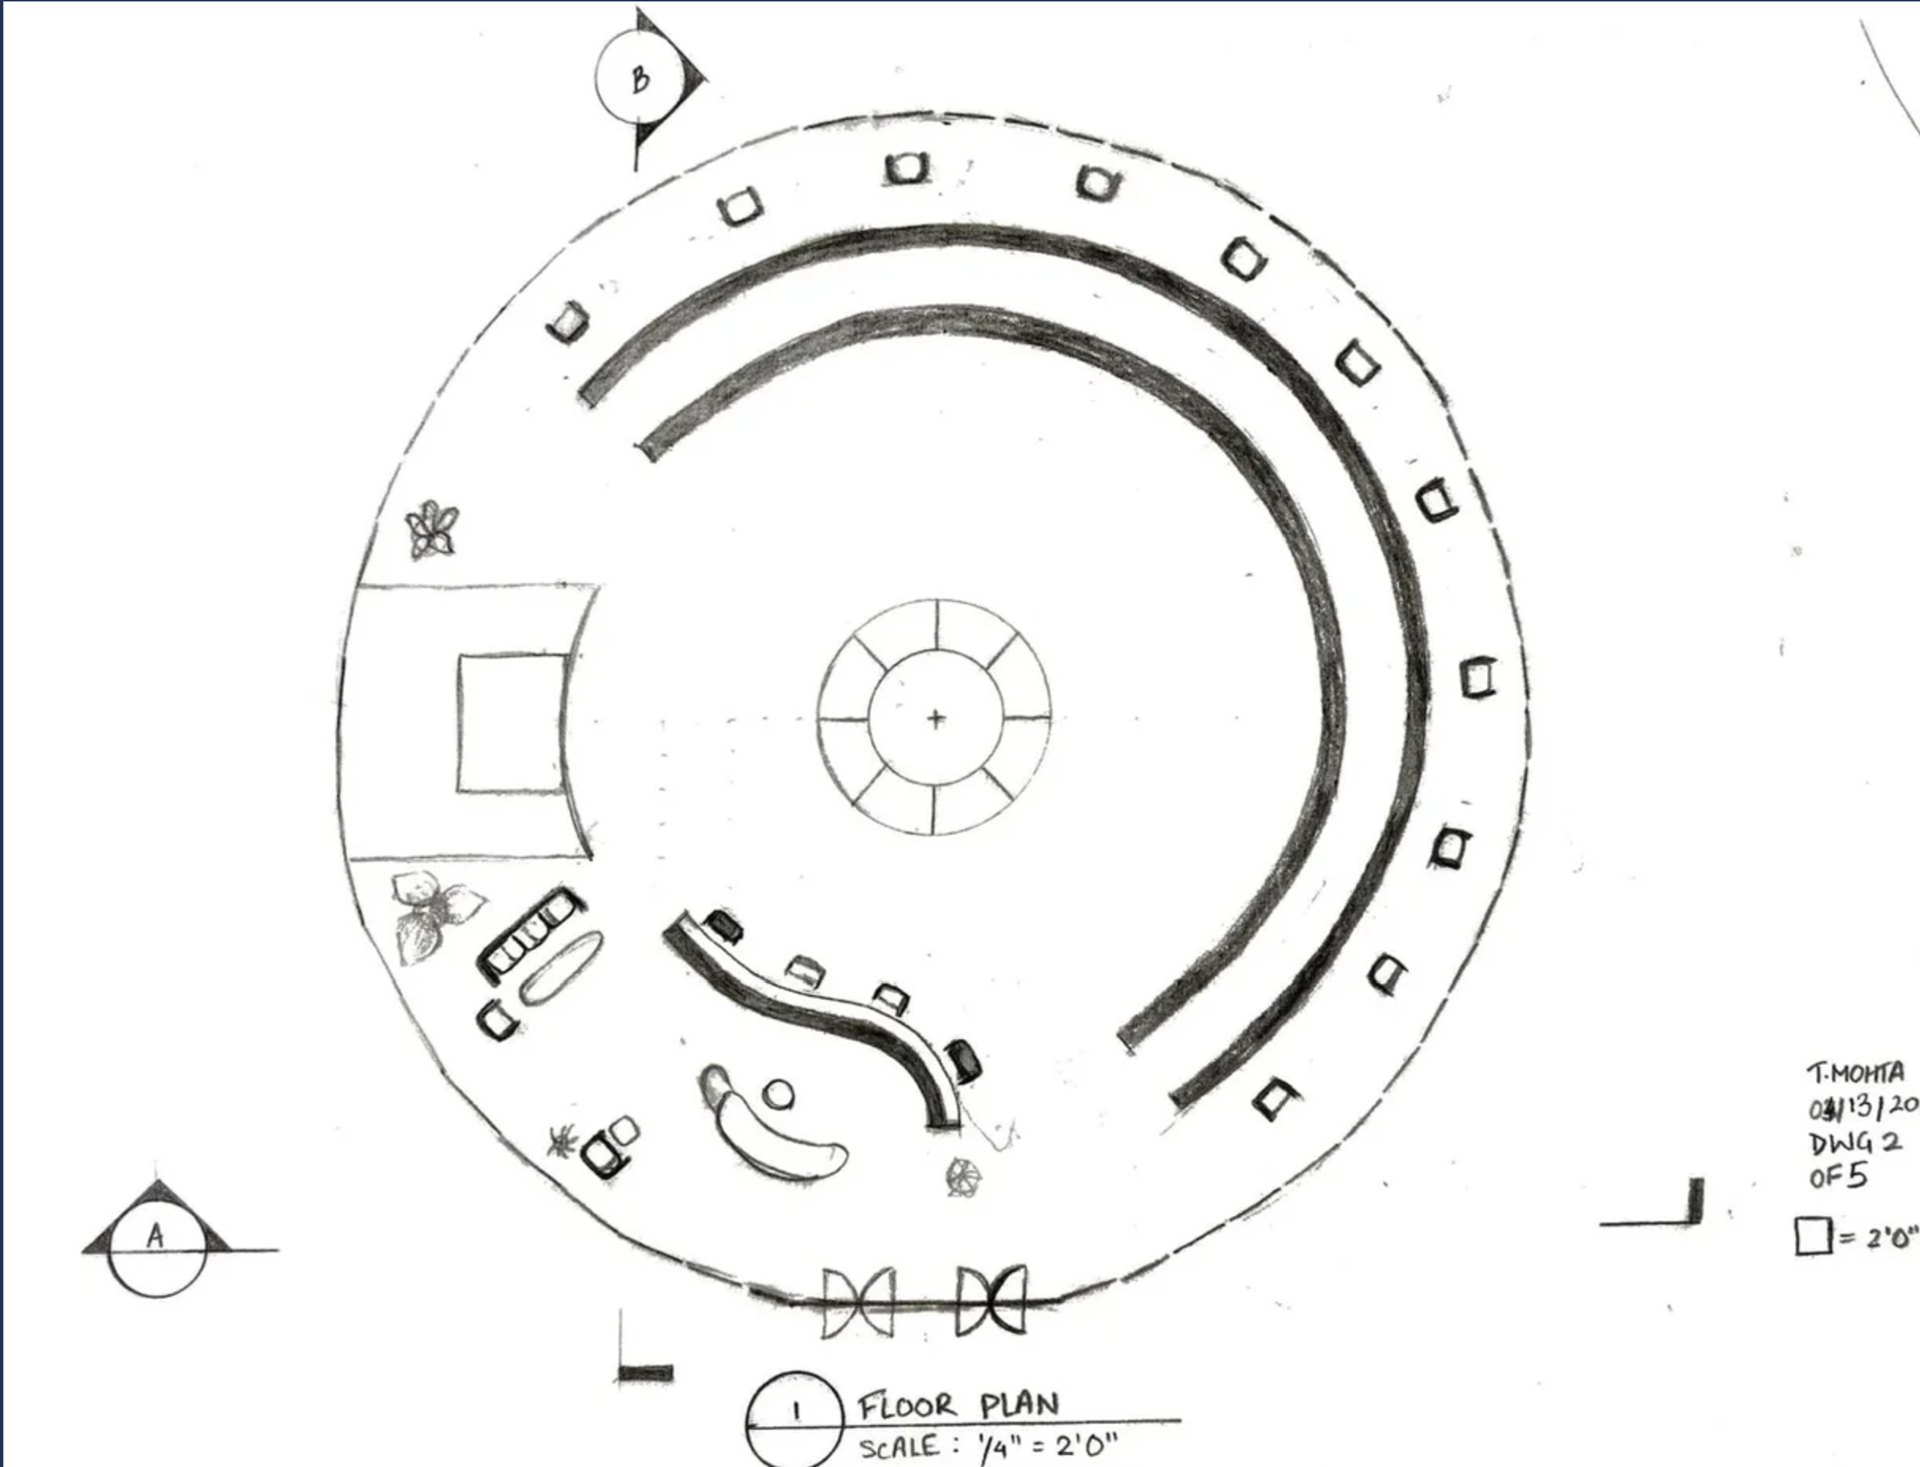
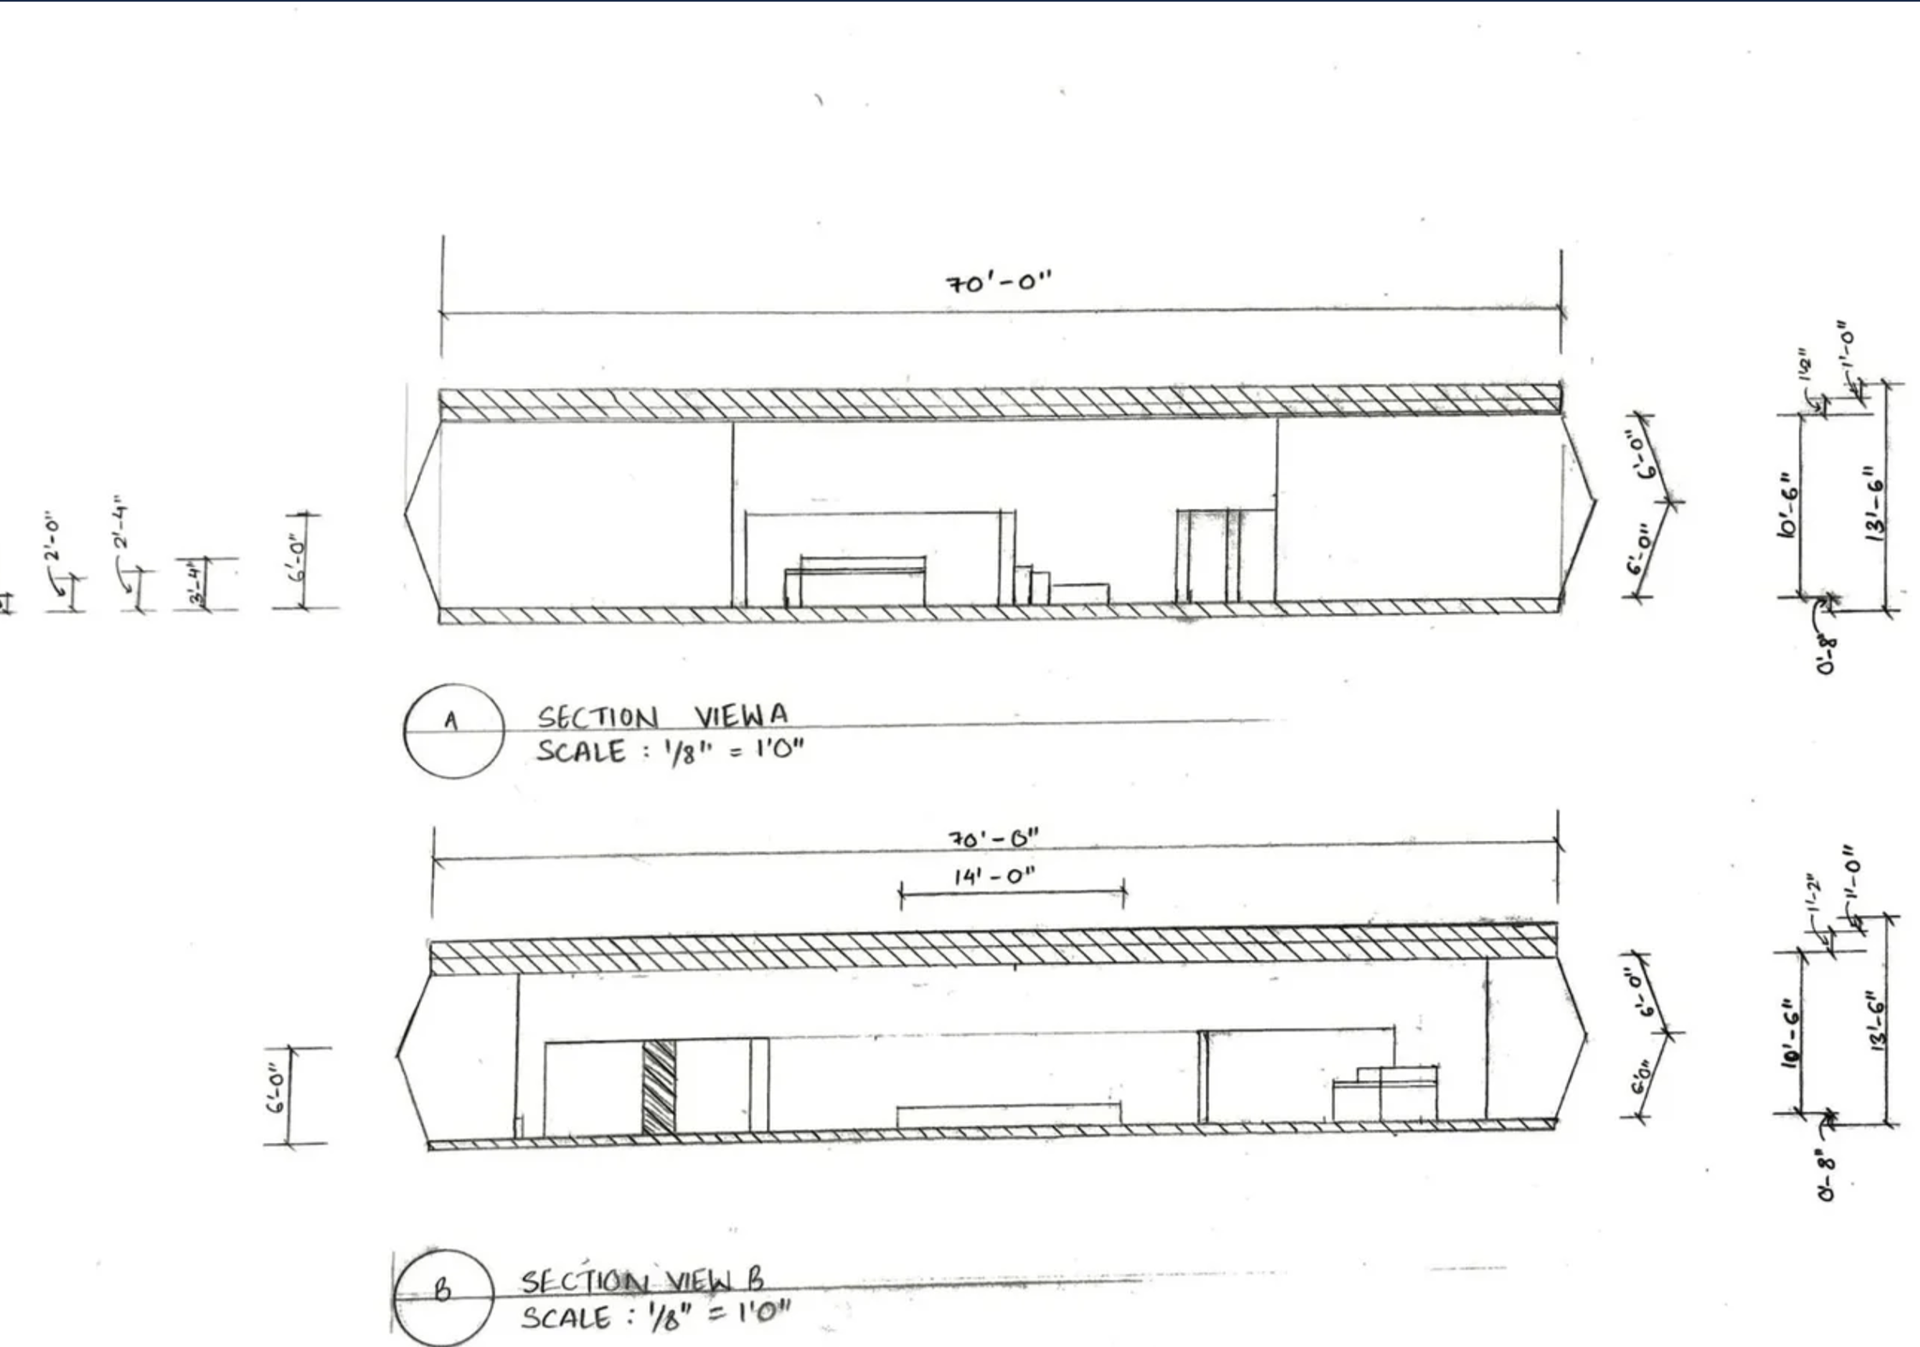
The Glass Library investigates transparency and biophilic design within a contemporary public reading space. Beginning with a generated reference image created in Adobe Firefly, the project translated a visual concept into a fully developed architectural proposal. Through the creation of plans, sections, and a physical model, the design explores spatial organization, circulation, and the role of natural light in shaping a calm and open library environment.
Concept development
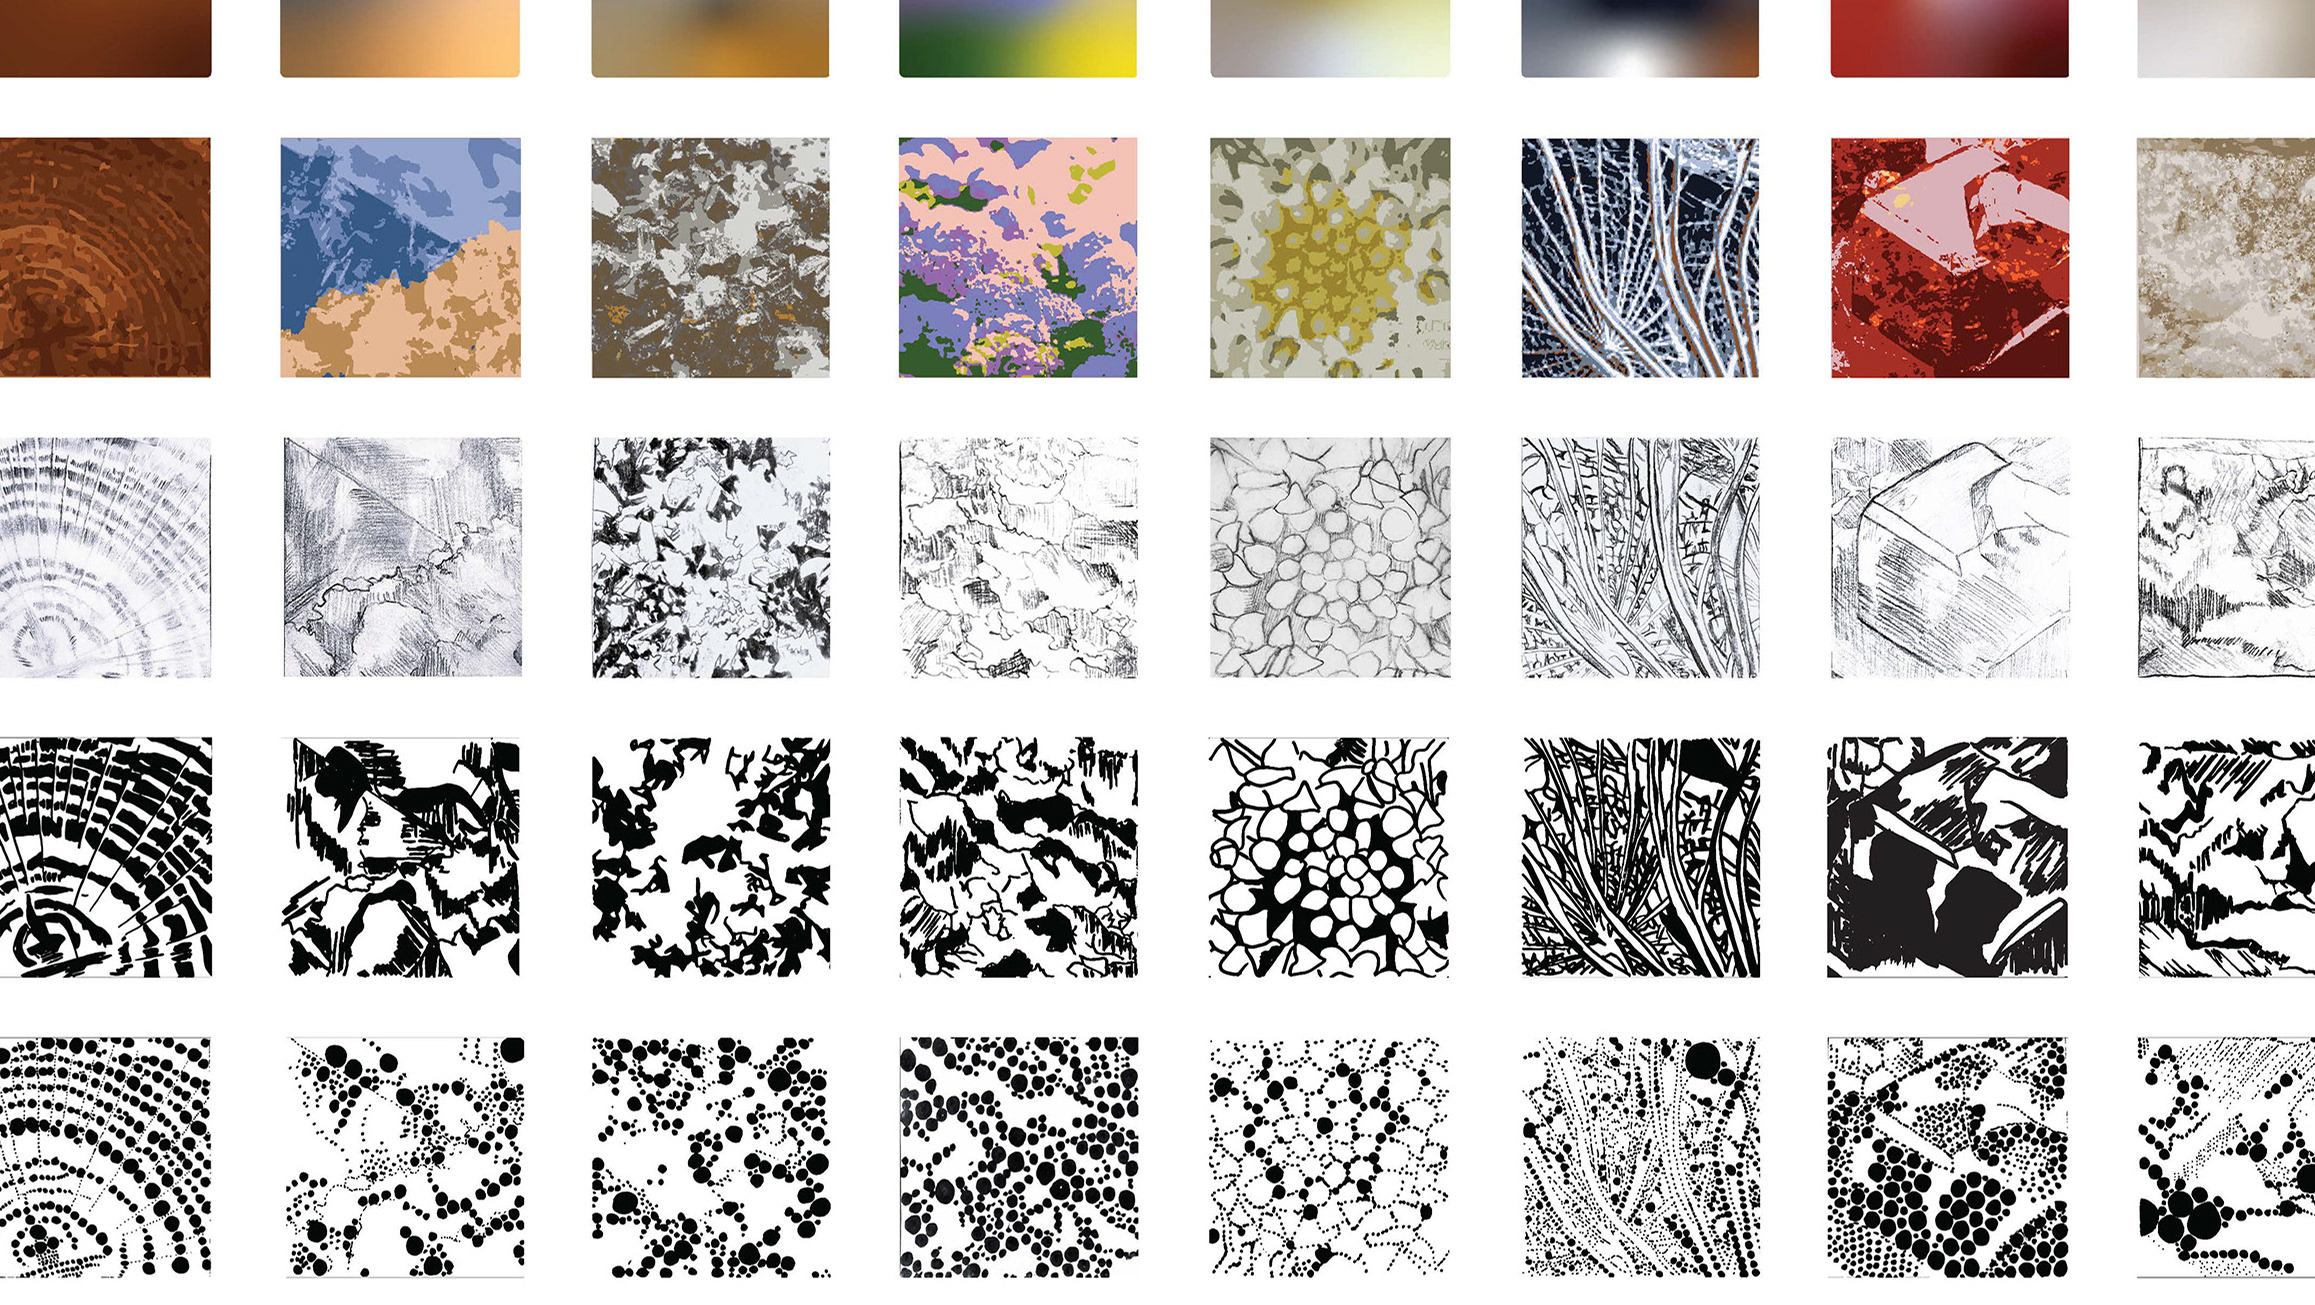
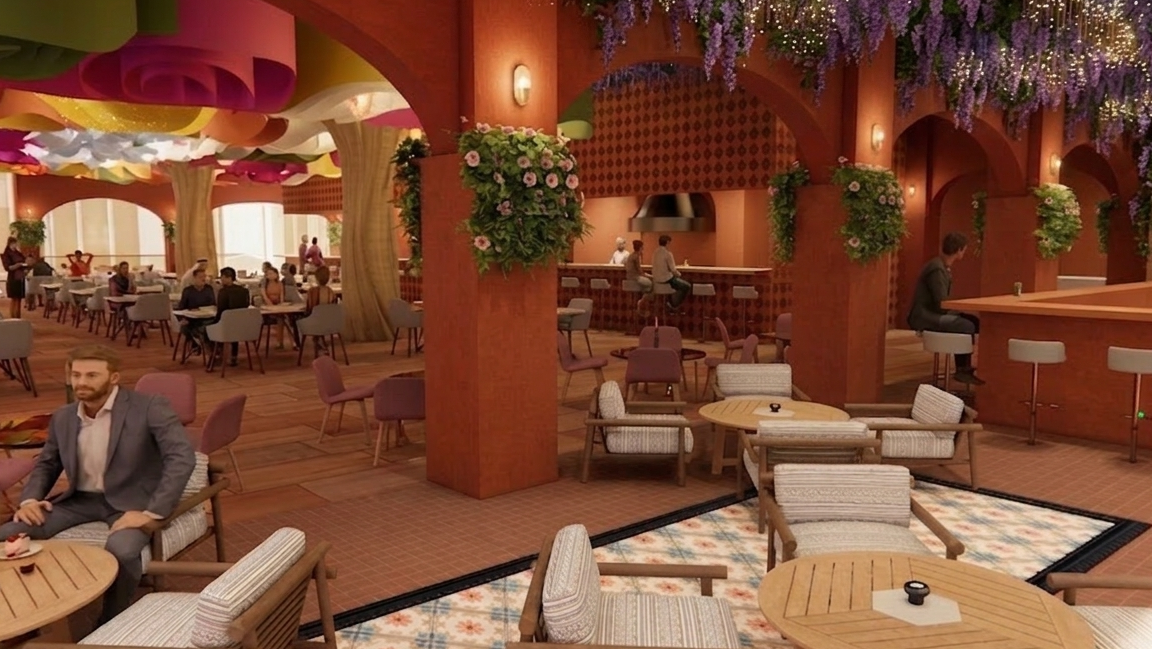
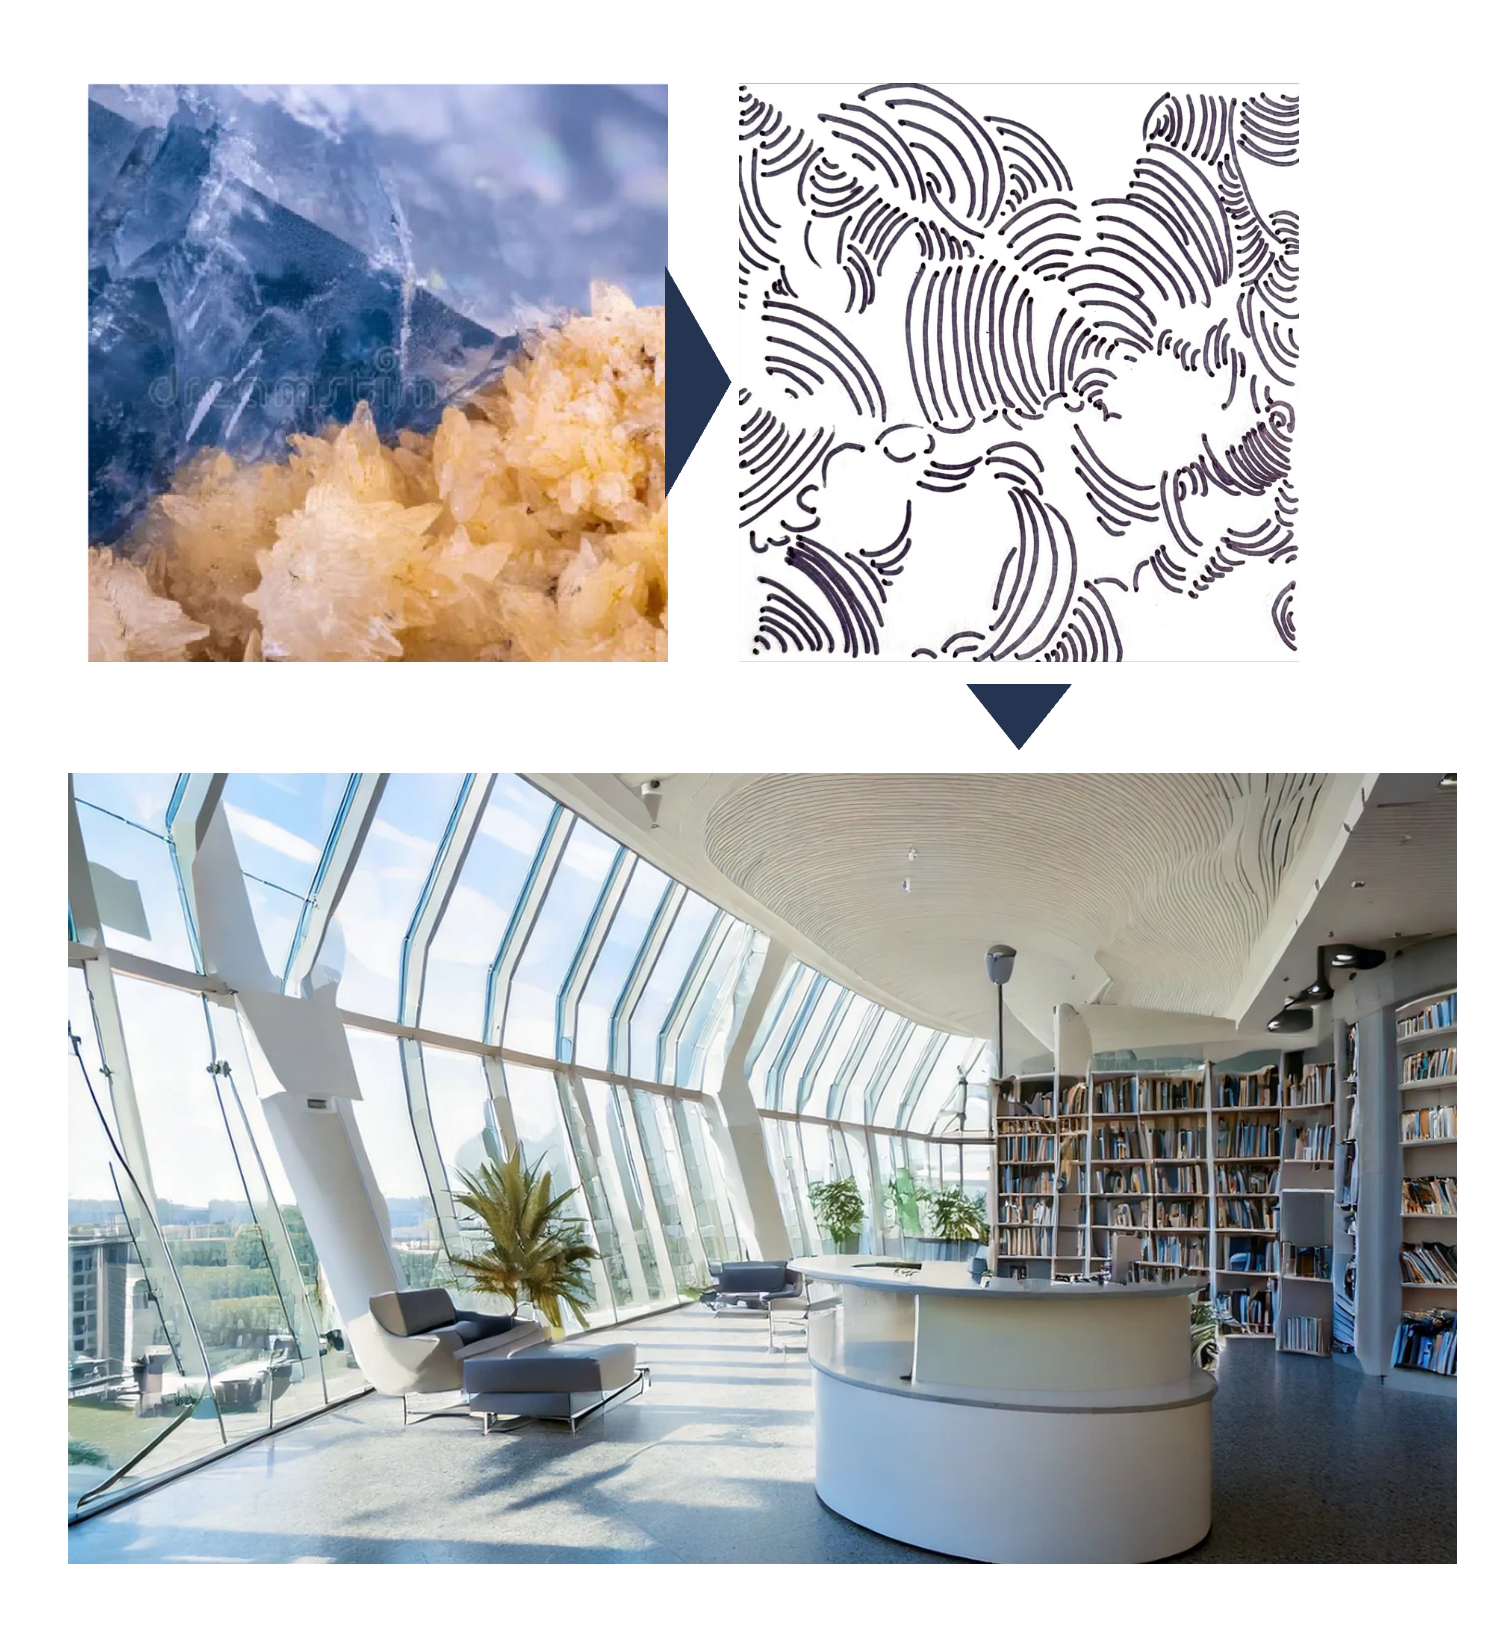
The project began with a biophilic design study developed in a previous studio, focusing on organic patterns and natural formations. This concept was translated into a spatial reference using Adobe Firefly, generating a visual interpretation of a large postmodern library with expansive glazing and a central reception area. The generated image served as the primary reference for developing the library's architectural layout, circulation, and spatial organization.
Prompt
“generate a large postmodern library with large windows and a reception desk” Firefly, 2025
“generate a large postmodern library with large windows and a reception desk” Firefly, 2025
Hand-drawn Floor Plan and Section View
Model's Pictures